
Prądzyńskiego 54
Wilda at its best
Sold out

21
apartments
6
attics
4
above-ground floors
27-127 m²
areas
350 m
to the tram stop
A revitalized district with character

flexible layouts
apartments over 60m² in the front section
apartments under 50m² in the outbuilding
historical building
clinker brick
intimate character
attics and basements

Apartments and commercial units
Take a virtual tour
Have questions?
Call us, ask for details, or schedule a meeting.

Flexible area
Prądzyńskiego 54 offers larger layouts in the front section and smaller ones in the outbuilding. In either case, you can adjust the room layout to your requirements.
Standard of finish
We hand over the apartments and commercial units to buyers in a state prepared for individual renovation, with replaced windows and exterior doors, and with utility connections brought in: water, sewage, gas, electrical, intercom, and fiber-optic.
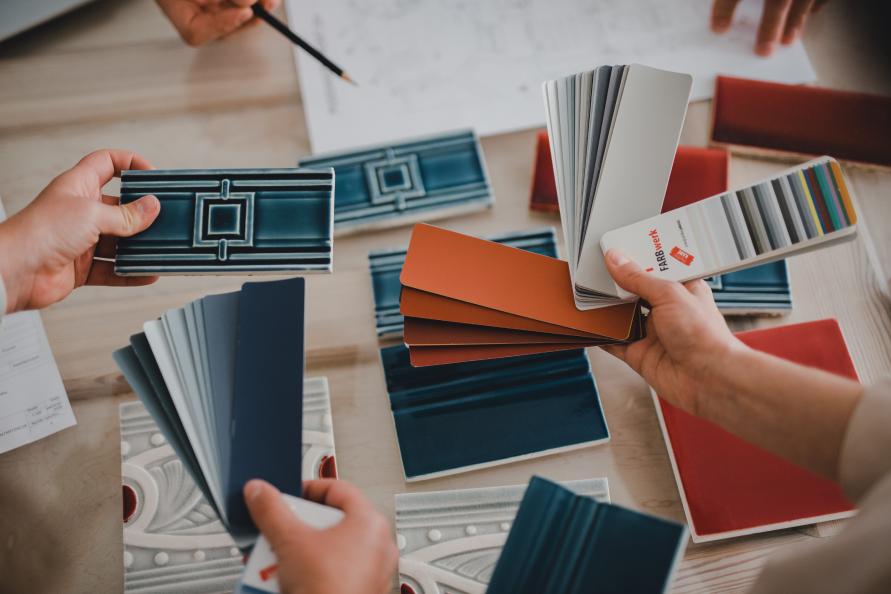
- Full restoration of the historic front facade
- Restored historic entrance hall with reconstructed paintings
- Renovated, insulated facade on the courtyard side
- Renovated roof with insulation
- Renovated staircases
- Restored staircase woodwork
- Apartment doors in the front section fully restored
- Apartment doors in the outbuilding section – new
- PVC windows
- Renovated gates and staircase entrance doors
- Courtyard with greenery and bicycle racks
- gas risers (heating: individual gas boiler, to be installed by the buyer)
- new installations: water-sewage, electrical, intercom, fiber-optic, CCTV monitoring
- Apartment standard – prepared for renovation (emptied, new windows and exterior doors, utilities brought into the units)
Testimonials
"I have been cooperating with Reforma since 2019. I have purchased properties in every investment carried out by the company and I have never been disappointed. Reforma is a reliable contractor that fulfills its declarations, and what is equally important — a team of people who are great to work with. My real estate business has flourished largely thanks to this cooperation, which I intend to continue for many years to come."

We invite you for a meeting
Use the contact form or call us.
lub